why rising earth?

The title of this blog draws from my time as an apprentice at the Cob Cottage Company in costal Oregon. If you spend time with natural building folk, you'll eventually find yourself around a fire, sing silly songs about cob and natural building. Folks usually refer to these oftentimes improvised tunes as "cobsongs". I often sang..."There is a house in old coquille, they call the rising earth, it's been the work of many hands, and you know what that's worth..."
Showing posts with label green roof. Show all posts

Friday, July 21, 2017

Green/Living Roof


Here are photos from a visit to the community pavilion at Heart Song in Ulster Co. This is the first time I've seen the green roof after installation and I'm thrilled to see it so happy and green! The soil is is about 4" deep and is a mixture of top soil and dry straw. We seeded with lots of wildflowers and were fortunate to have a rainy spring. We built last year but waited until spring to add soil to roof, so plants could grow and stabilize the loose soil to prevent erosion. Worked great!

Tuesday, July 10, 2012

Sod Roofed Cellar


I'm pleased that this 9x12 root cellar turned out to exhibit such a harmonious blend of building convention and natural materials. The 8" thick poured concrete foundation walls and slab floor are set against clay plaster and a sod roof. The sharp and shiny flashing contrasts with the urbanite and little funky door.

We will complete the building by lime plastering the gable walls, for durability and interior brightness. The floor of the cellar rests about 30" below grade and sits above an extensive drainage system. It rained last night, just perfect timing to get growth on the roof started after this little drought we've had in central NC.

Monday, June 25, 2012

Root Cellar


We framed the roof of the root cellar today, and had an outstanding day building. The roof is made of oak and pine we bought from a beautiful country sawmill near Jordan Lake, NC.

The heavy frame will be supporting a 12" thick green roof that will be continous with the ground, it should turn out to be a charming little building and our best green roof yet!

Wednesday, March 28, 2012

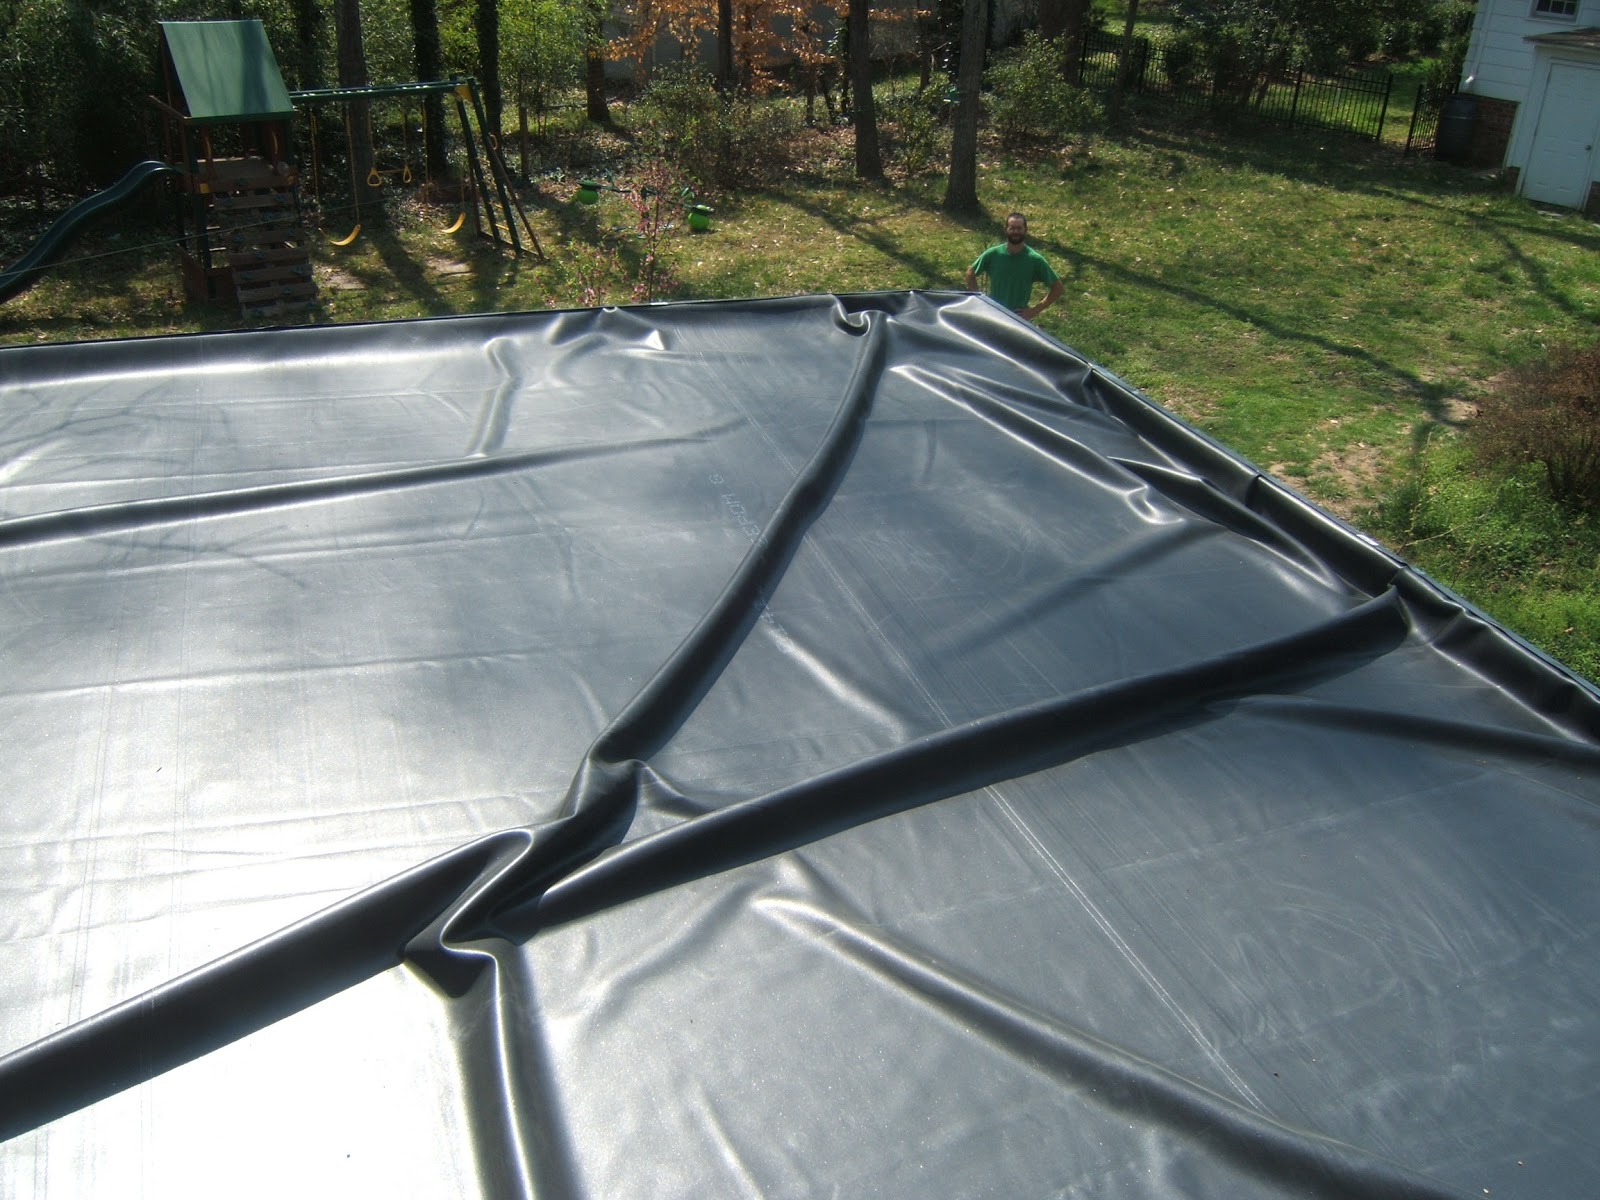
Pretty black for a green roof...


Green roofs are somewhat deceptive. The plants may be green, but under all that lush growth often lies a dead black petroleum based waterproof membrane. Some green roofs even have multiple layers of perforated polyethylene drainage mats, rigid foam sheets, root-barrier membrane...We didn't go so far, but we did get ourselves a nice fat EPDM sheet.

EPDM pond liners are commonly used as the water proof membrane in green roofs. They're pretty tough, but should be isolated from the roof deck and soil layer, to make sure they don't get punctured. We separated ours with layers of rigid foam insulation. The pond liner wraps up and over the 2x10 fascia to create an enclosed pan for the soil, which drains in the low spots via PVC shower pan drains.


The soil on the roof is the topsoil that used to live where the building is. In creating the pad and footing, we made sure to separate topsoil for the roof, and subsoil for cob. Check back this summer to see how things are growing up there.

Monday, August 3, 2009

Piedmont cob


Here are some photos of a cottage I built with my friend Greg in Chapel Hill, North Carolina this spring


The building is set on a south slope for maximum solar gain and it's slightly burmed into the hill, which will help to moderate temperature. We built on a rubble trench which combines drainage and footing functions.


The blank slate. Most of our stones were local igneous bedrock. Others are quartzite and sandstone leftover from building the client's house years ago.


It took a few days to set the first course of stones and the threshold. After that our speed increased dramatically as we went along.


Greg


I played when I needed a break. I learned a whole lot about stone (and these stones in particular) by fooling with them. The foundation benefeted from it.


This was a dry foundation (no mortar!) and I tested every stone to make sure they didn't move


Greg and I taught a couple of cob workshops during the building process. Here we are mixing cob by foot.


Industrial cob alternative


Cob is composed of clayey subsoil, sand, straw and water. It's mixed to a firm yet malleable consistency and walls are built handfull at a time.


We built the rafters right into the cob walls which made building a curvy roof quite easy. The framing is achored to deadmen (usually pieces of strong forked roundwood) that are buried in cob.


Except for the lumber all the living roof materials were salvaged. Here were are filling the truck with dumpstered goodies.


Green roof workshop


Here you can see the strawbales. The west and north walls are a bale/cob hybrid for greater insulation.


It's not done yet but looking good! We still need to install the woodstove and door, plaster the walls, and pour an earthen floor.